
Core and shell, tenant fit-outs and owner-occupied headquarters, priced floor by floor.
Commercial general contractor, Milwaukee
Offices, clinics, schools and light industrial across Southeast Wisconsin. Every owner sees schedule, weather and budget live.
Preconstruction prices your building while the design is still cheap to change. You get an open-book estimate, not a guess.
The person who fences your site is the person who hands you the keys. Same cell number the whole way.
Your tracker updates daily. On Fridays you also get photos, a two-week look-ahead and anything that needs your decision.
Every change is priced, explained and approved by you before the work starts. It shows up in your tracker the same day.
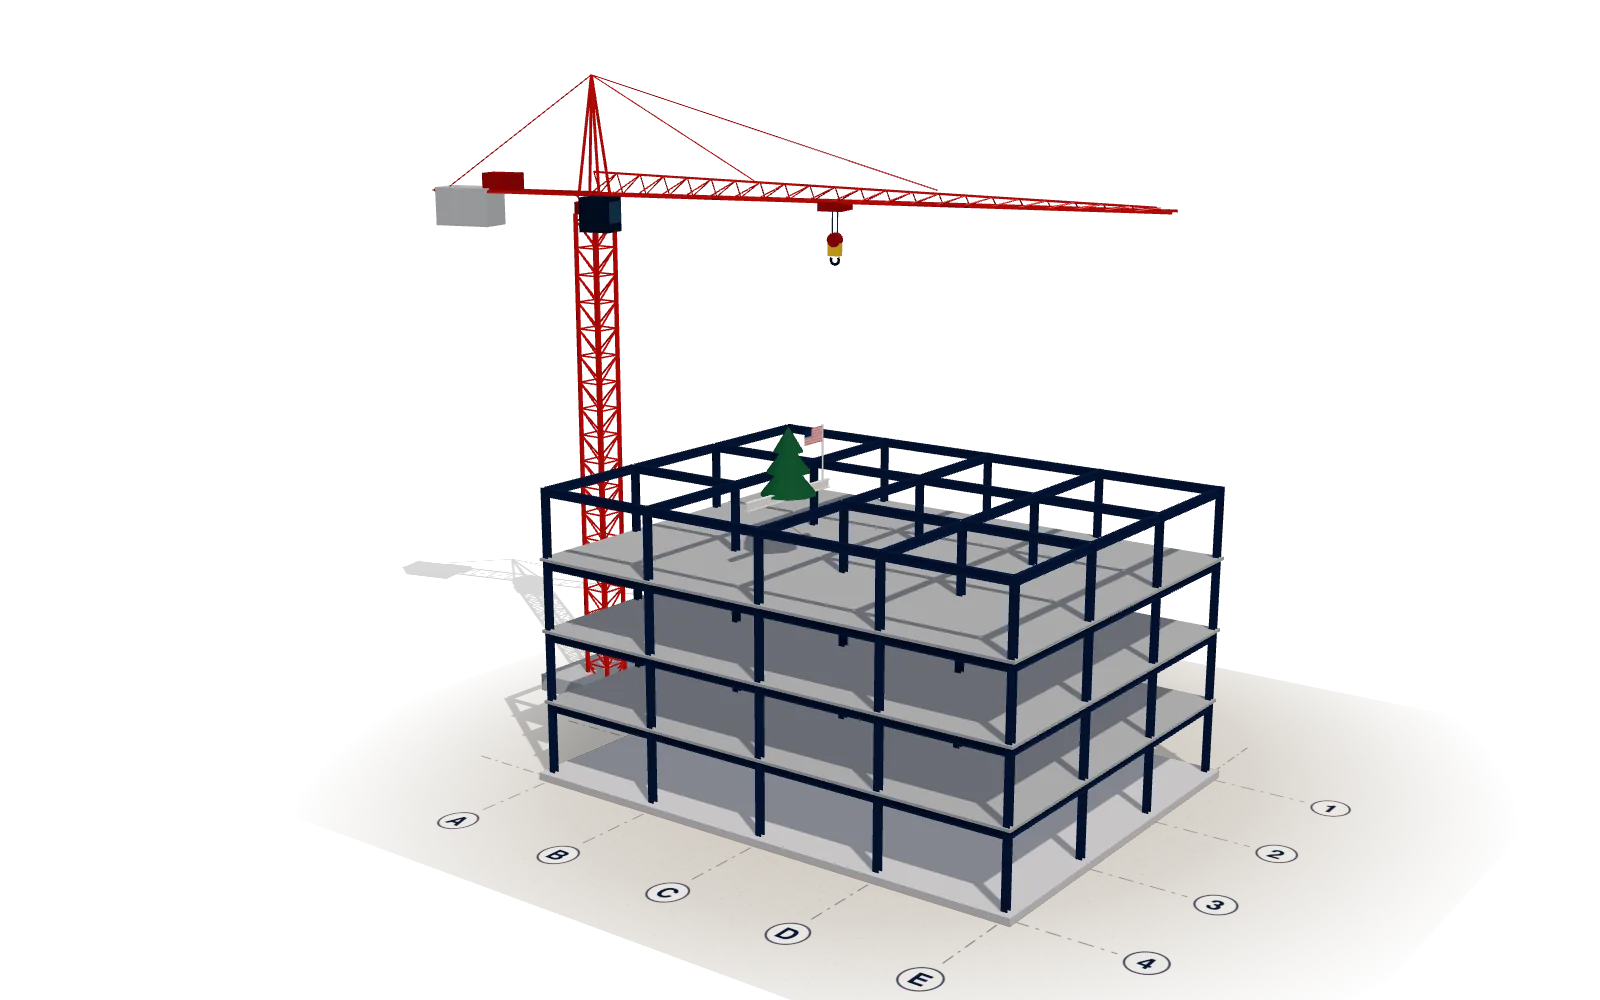
On every job the last beam goes up painted white, signed by the crew, with an evergreen on top. Then we close it in.
Four kinds of buildings, one way of running a job: a fixed team, an open book and a tracker you can check from your phone.
Core and shell, tenant fit-outs and owner-occupied headquarters, priced floor by floor.
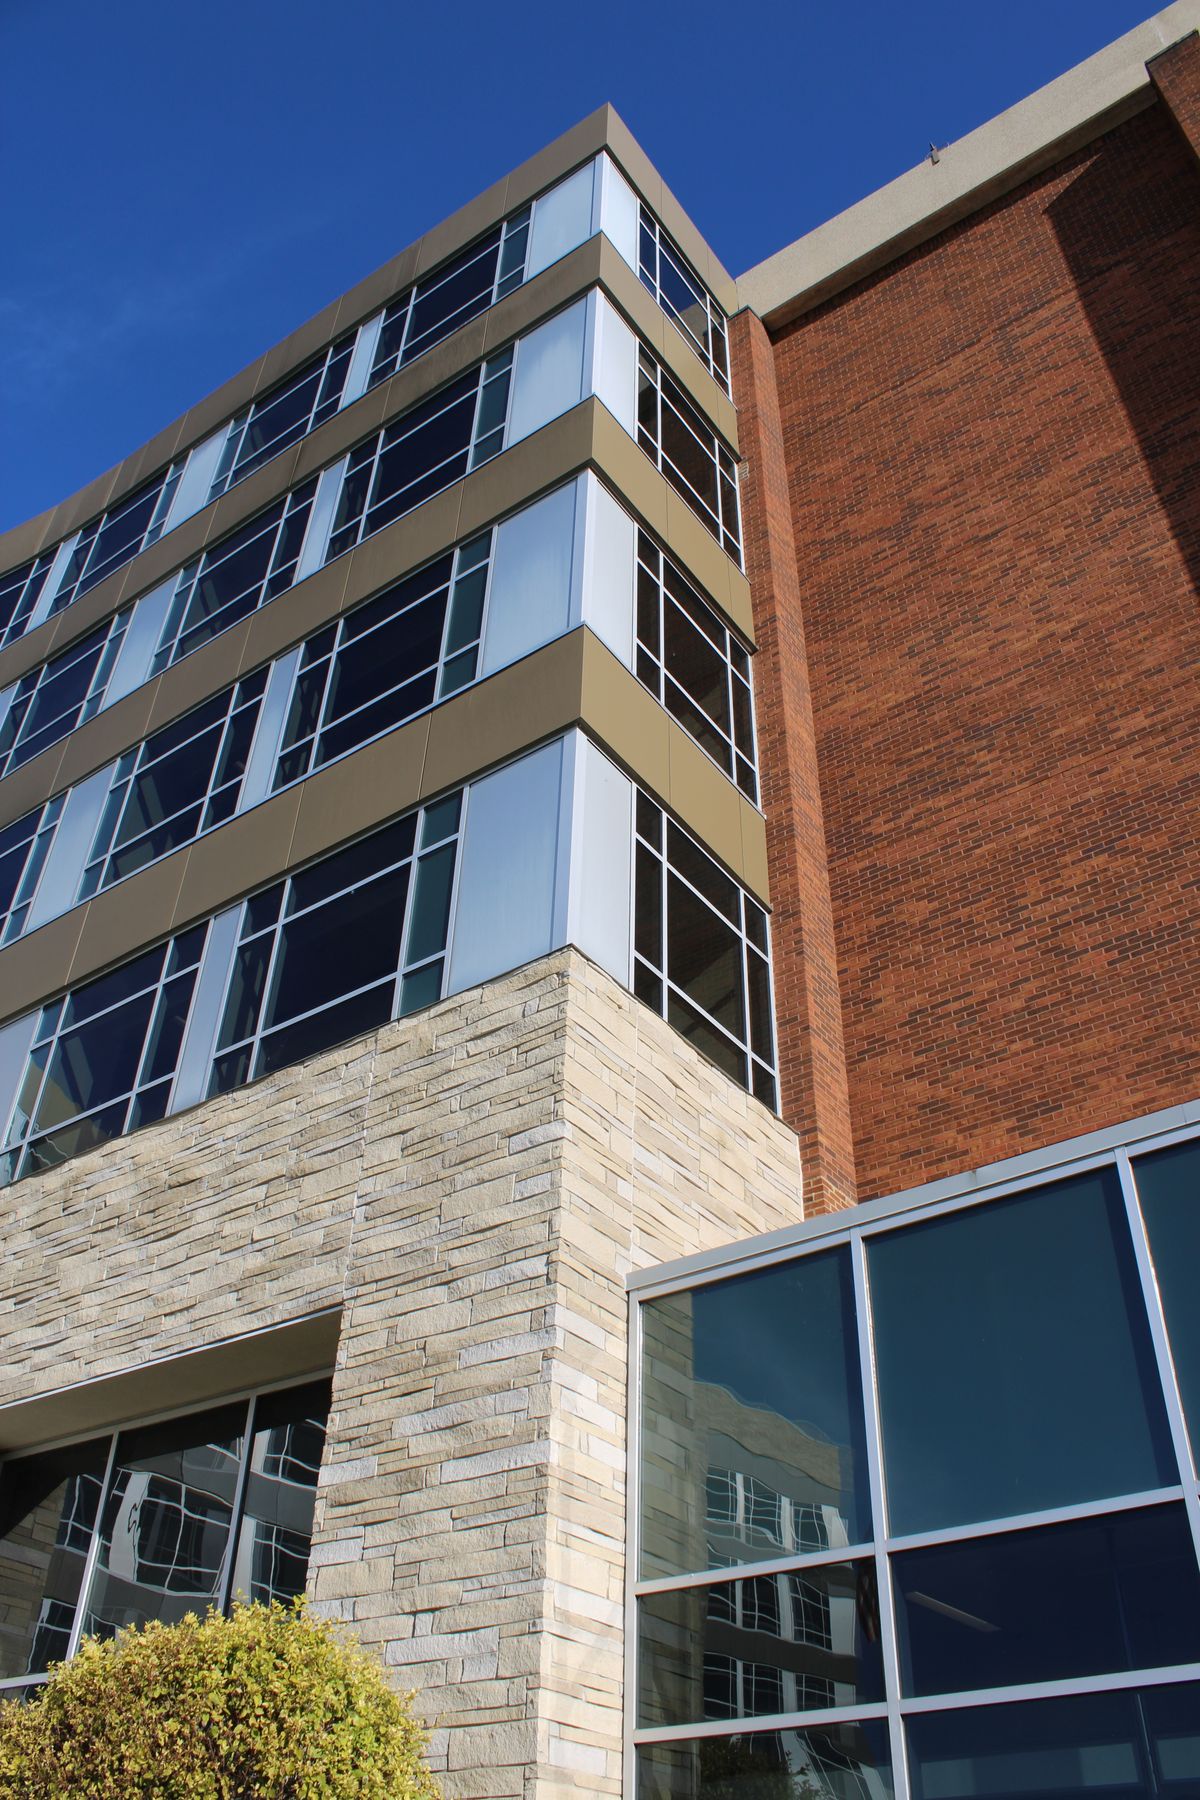
Clinics, medical office buildings and work inside occupied hospitals, with an infection control plan on day one.
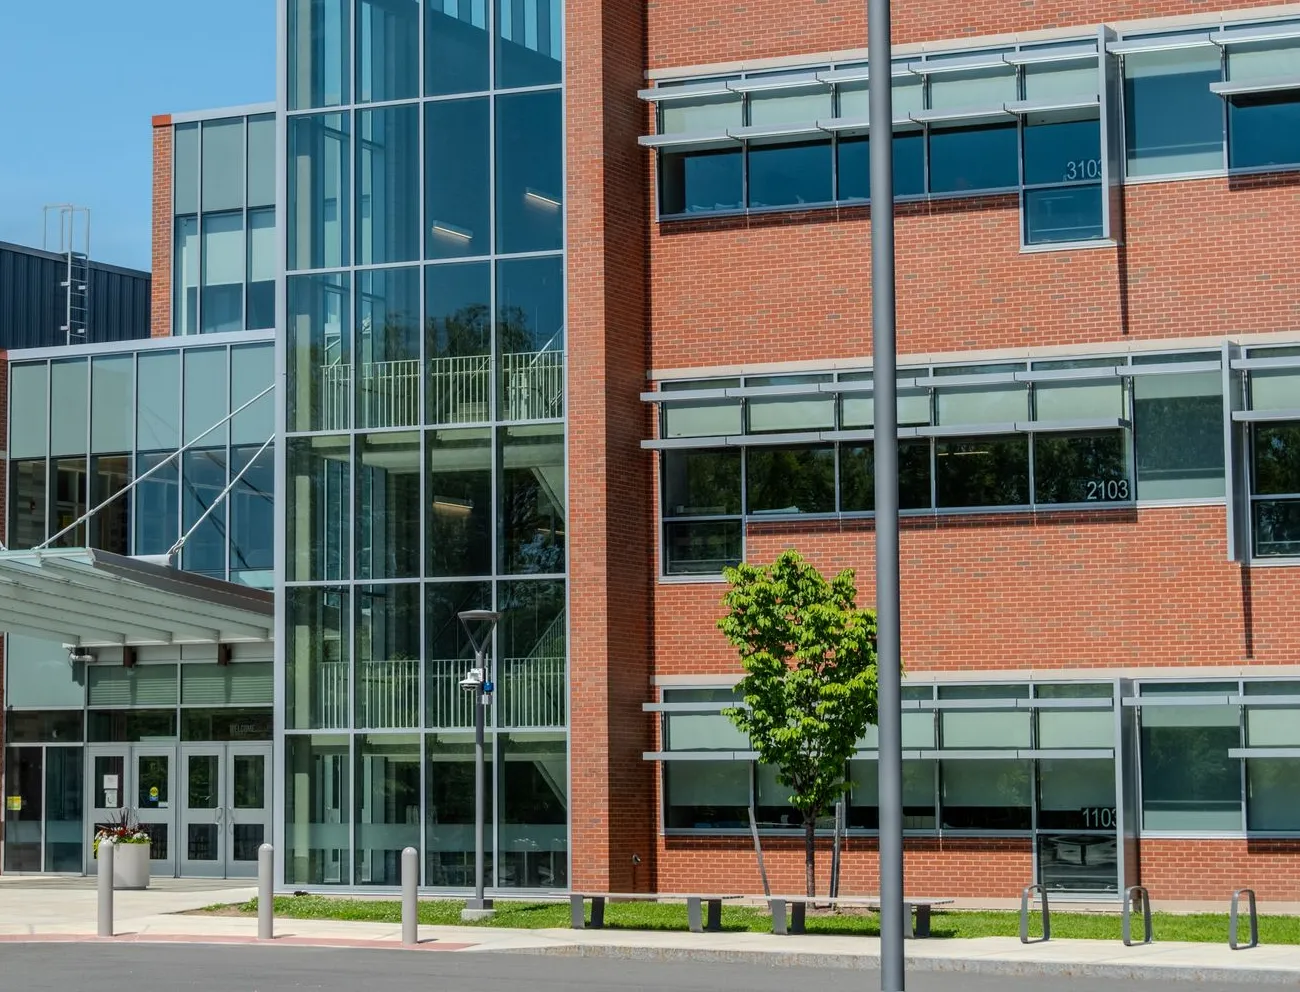
K-12 additions and university labs, phased around the school calendar so classes never stop.
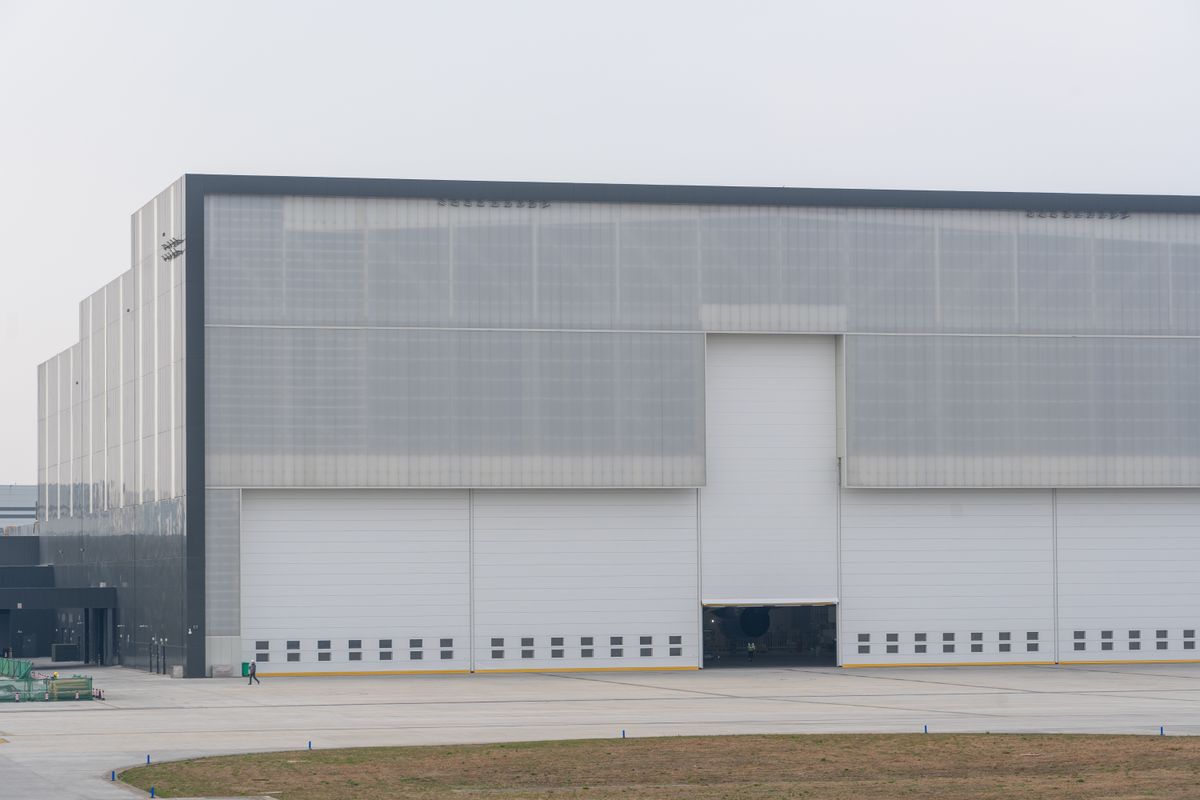
Flex space, warehouses and light manufacturing, with slabs and docks built for real forklift traffic.
Sample projects for this demo. Names, sizes and schedules are illustrative.
Owner tracker, sample job
Every Ironworks owner gets this tracker. Try it on a sample job: drag the red marker to any day, or press play to watch thirteen months go by.
Lakeshore Health Partners46,500 SF, 3 stories, steel frameDesign-build
Demo only. Approving here changes this page, nothing is sent to anyone.
Sample project and demo numbers. The marker starts on today's real date; anything after today is shown as a forecast.
Steel days are loud, fast and planned to the minute. Our crews work from a written lift plan, start with a pre-task huddle and tie off above six feet. No exceptions, no heroes.
Preconstruction is where a building gets cheaper. We join while the drawings are still sketches and price every option before it is locked in.

“I stopped asking for status meetings. I open the tracker with my coffee and I already know the answer.”
“They priced three roof options before our board meeting. We picked one in ten minutes.”
Within about an hour of our yard in the Menomonee Valley.
Bigger jobs in Madison and the Fox Valley by request.
Rather talk it through? Call Rosa at (414) 555-0172, weekdays 7 AM to 5 PM.
Most of our work runs between $2 million and $40 million (demo range): new buildings, additions and big renovations. Smaller tenant fit-outs are welcome when they are part of a bigger relationship.
Design-build gives you one contract for design and construction and the fastest start. CM at risk brings us in early next to your architect, with a guaranteed maximum price before construction. Hard bid fits when the drawings are finished and price is the only question. We will tell you honestly which one fits your schedule and your board.
Small conceptual budgets are free. Full preconstruction services are a flat fee agreed up front, and that fee is credited back if we build the project (demo policy).
Yes. Occupied work is planned in phases with your staff, with dust and noise controls, after-hours shutdowns and, in healthcare, an infection control risk assessment before any wall is opened.
Yes. On a real job your project manager and superintendent update it daily, and you get a private login on day one. The one on this page is a sample with demo numbers.
Winter is written into every schedule. We aim to dry the building in before December, carry heat and enclosure costs in the estimate and track every weather day in the open, so nobody is surprised in February.
We work with union and open-shop trade partners, based on the owner's labor requirements and the job.
Tell us about the building. A real estimator would call you back within one business day.
This is a simulation. Nothing you type is sent or saved, and files never leave your device.
We would call you within one business day.
The text you would get
Ironworks Builders
The email you would get
Simulation: nothing was sent or saved. On a real site this request lands in the estimator's inbox and your CRM.