Lot 28
Available2310 W Mule Deer Lane, Boise
- Width
- 61 ft
- Lot size
- 7,470 sq ft
- Yard faces
- North
Sagebrush Bend, northwest Boise
Sixty homesites where Boise meets the foothills. Tap an open lot to see what fits and what it costs.
2310 W Mule Deer Lane, Boise
Pick a plan and flip the options. The drawing, the fit on your lot, and the price all update as you go.
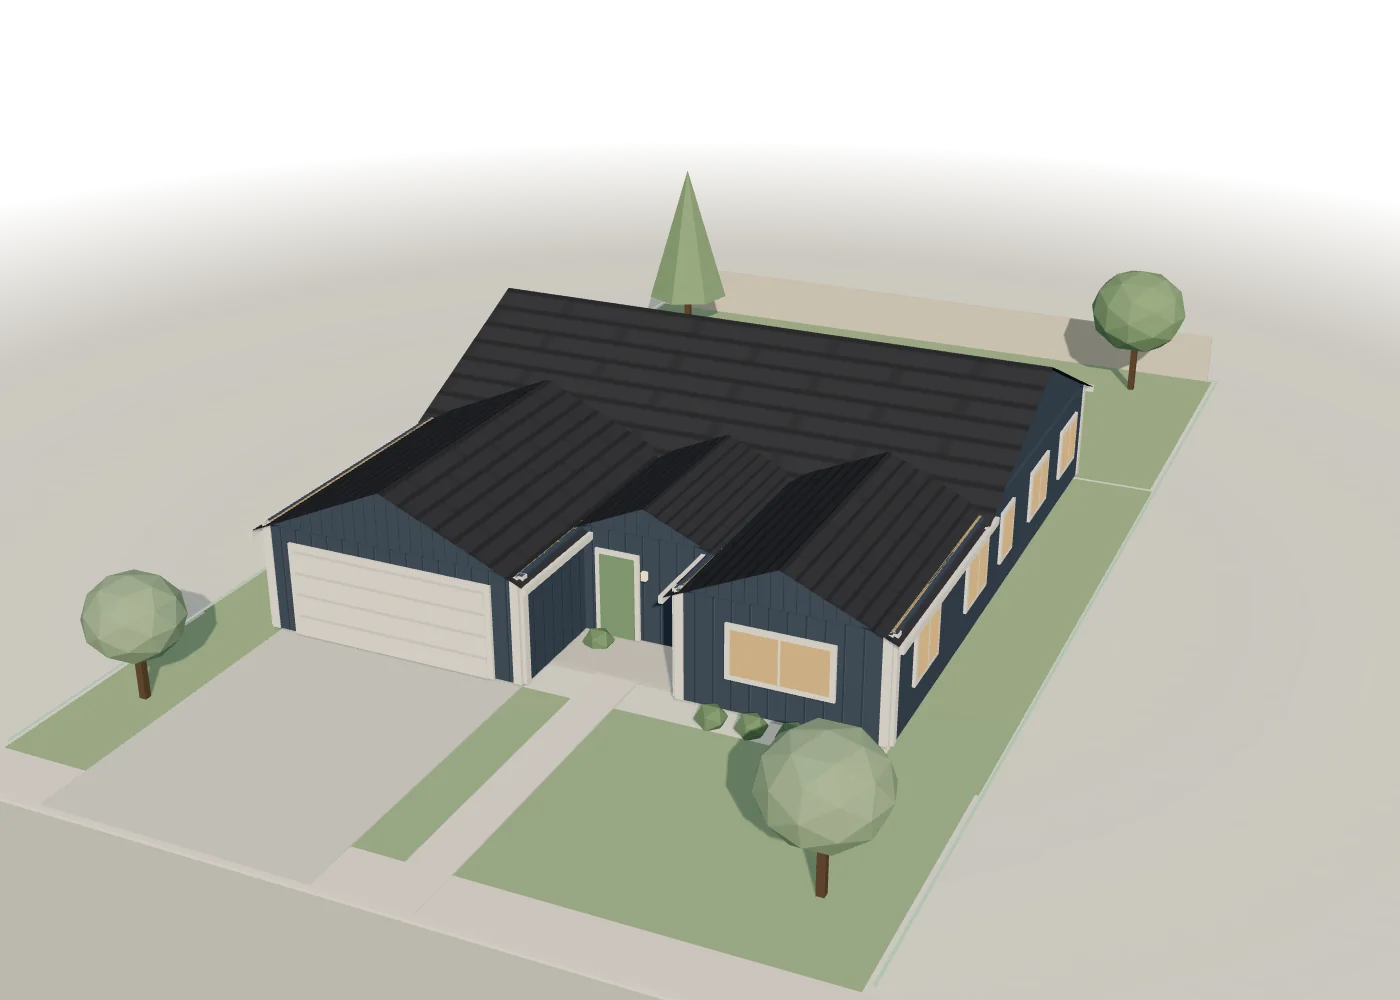
3 bedrooms plus flex, 2.5 baths, 2,110 sq ft, one story
About $3,020 a month in principal and interest
Rough demo estimate, not a loan quote: 10% down, 30-year fixed at 6.25%. Taxes, insurance and HOA dues not included.
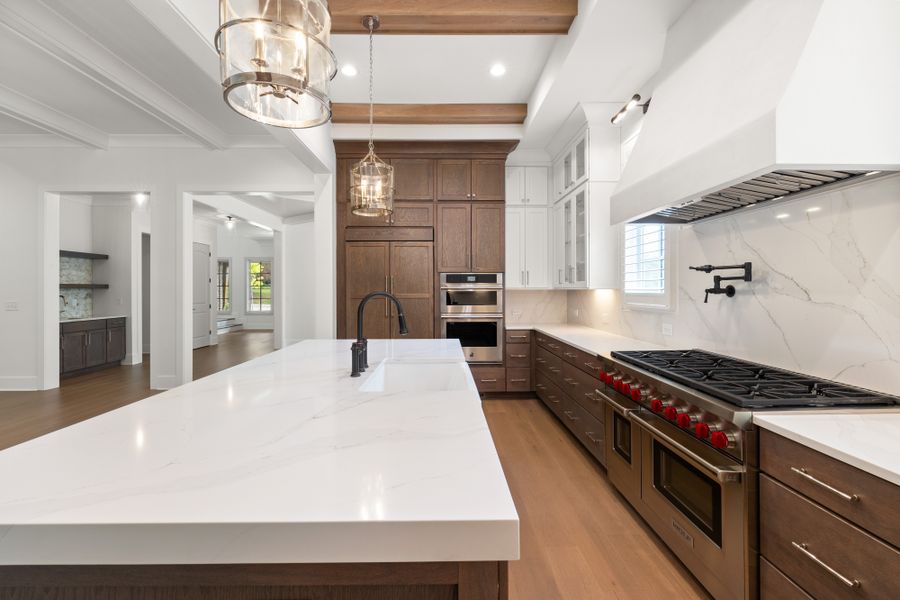
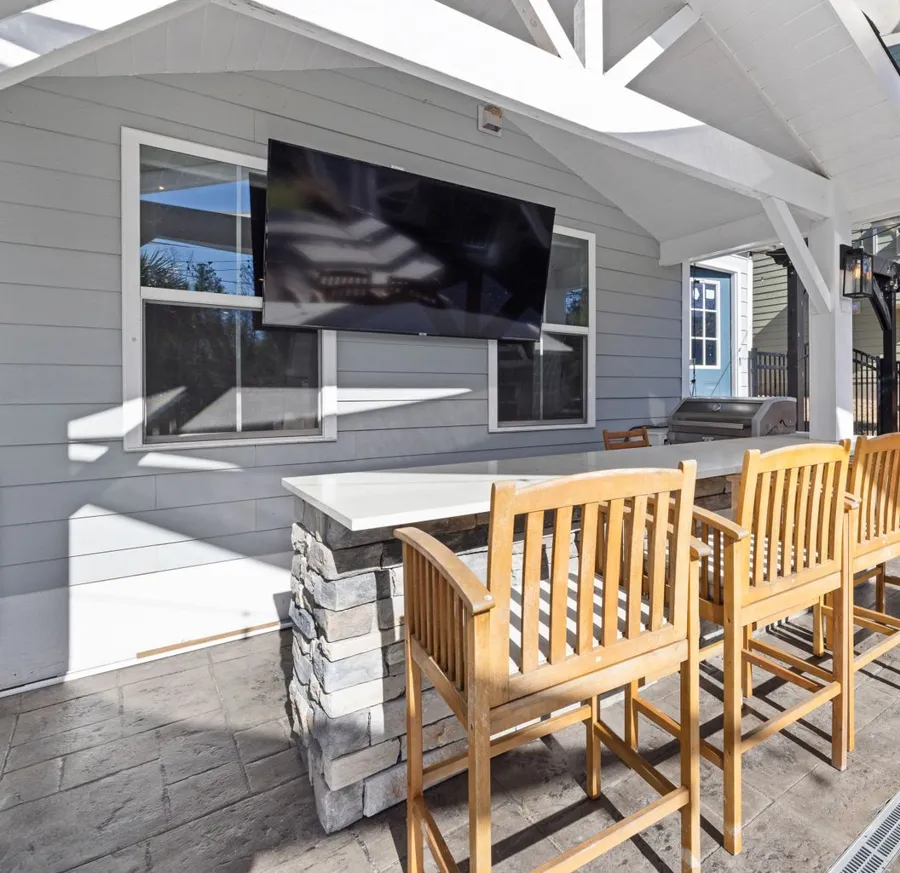
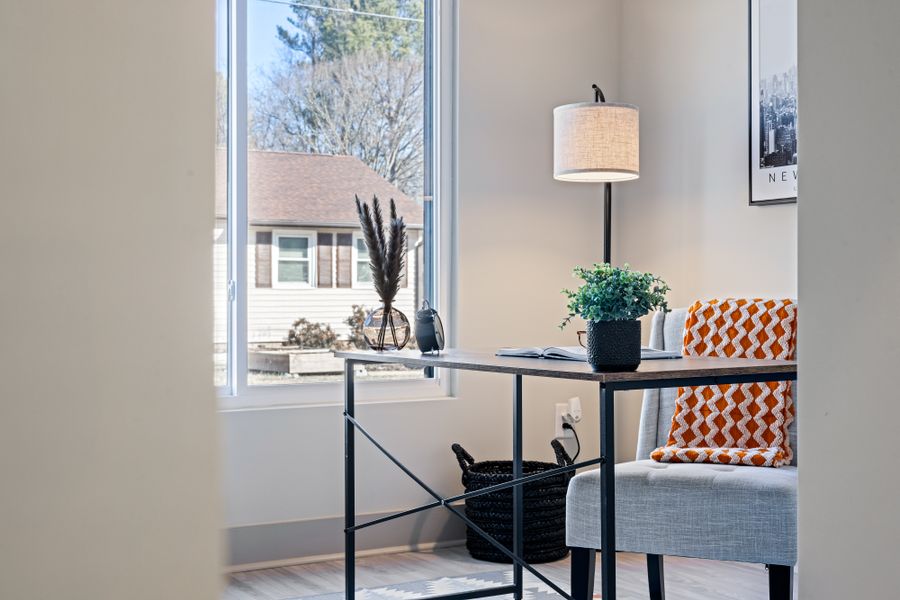
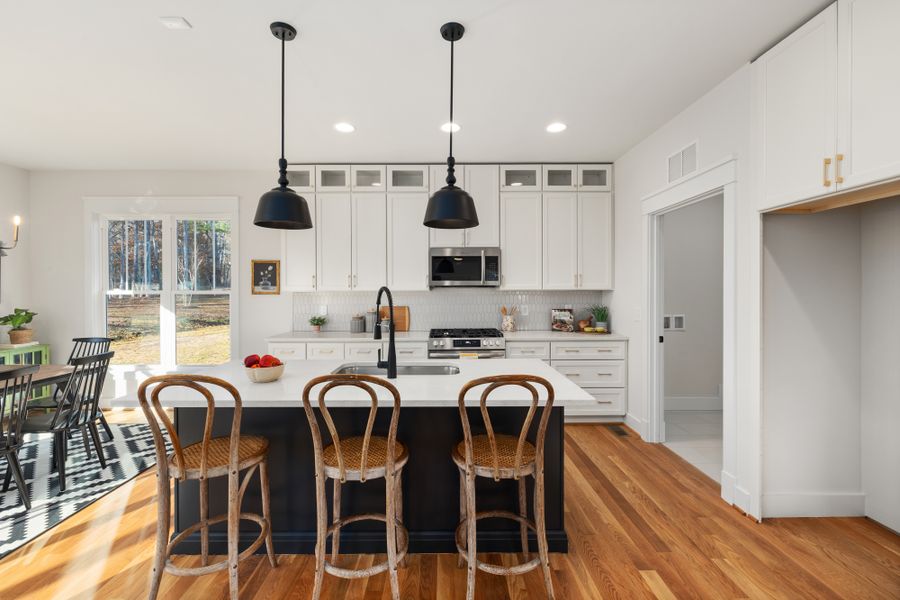
Your Bitterbrush on Lot 28, from bare dirt to keys in about 30 weeks.
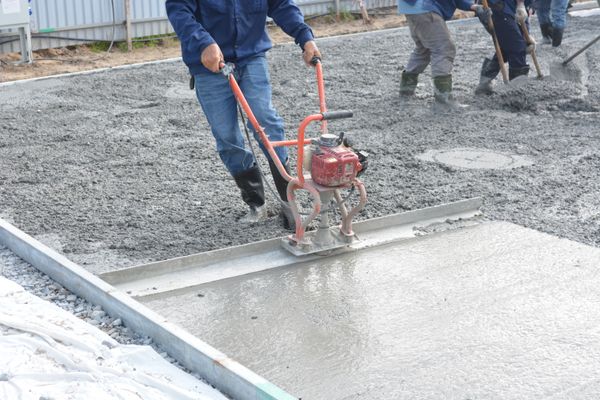
We survey the corners, set the forms and pour the slab. Plumbing lines go in first.
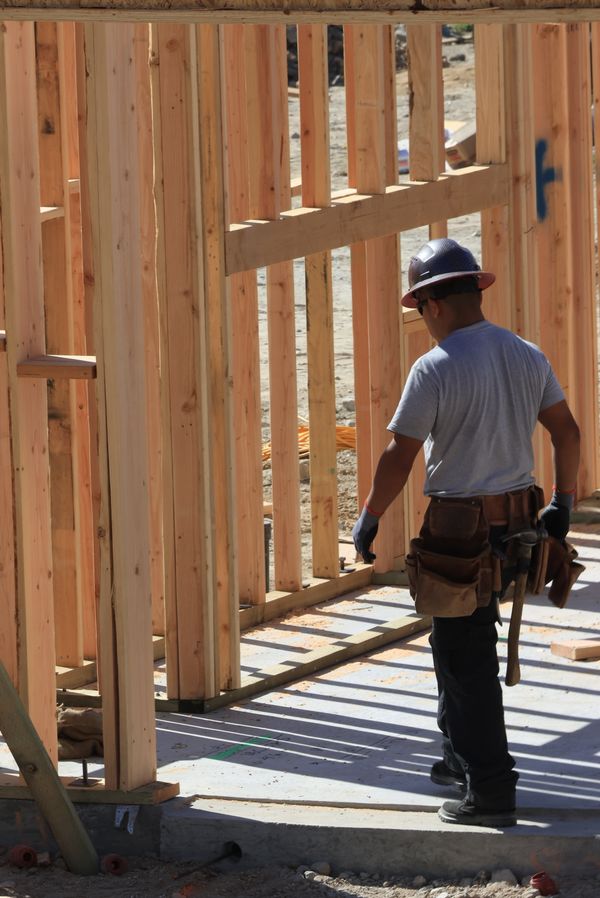
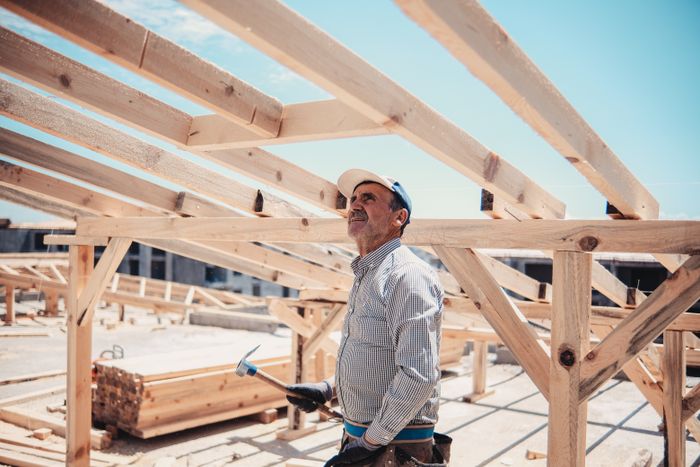
Walls stand in about a week. You walk the frame with your superintendent before anything is covered.
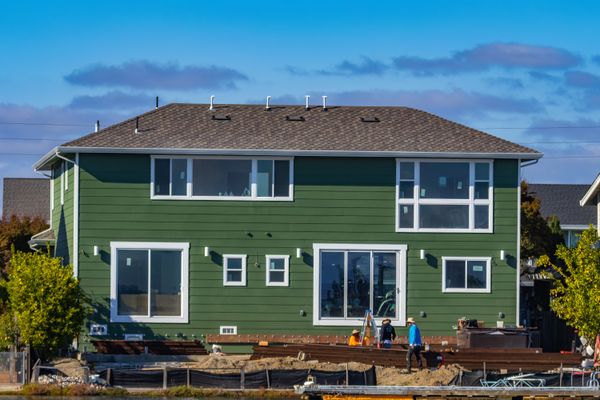
Trusses, sheathing, shingles and windows. Once it is dried in, the weather stops mattering.
Board and batten outside. Wiring, plumbing, insulation and drywall inside, with a second walk-through.
Cabinets, floors, paint and landscaping. One last walk together, then the keys.
Two walk-throughs are built into every schedule: the frame walk in week 9 and the pre-drywall walk in week 16. Ruben sends photos every Friday in between.


We build about 30 homes a year, all of them here. Same crews, same superintendent, same standards on every street.
Ruben Castillo runs every home at Sagebrush Bend. You get his cell number and a photo update every Friday.
A frame walk to see your rooms, and a pre-drywall walk to check outlets, blocking and plumbing.
Plan, lot and options are priced on one page. Lumber prices are our problem, not yours.
One year on workmanship, two on plumbing, wiring and HVAC, ten on the structure.
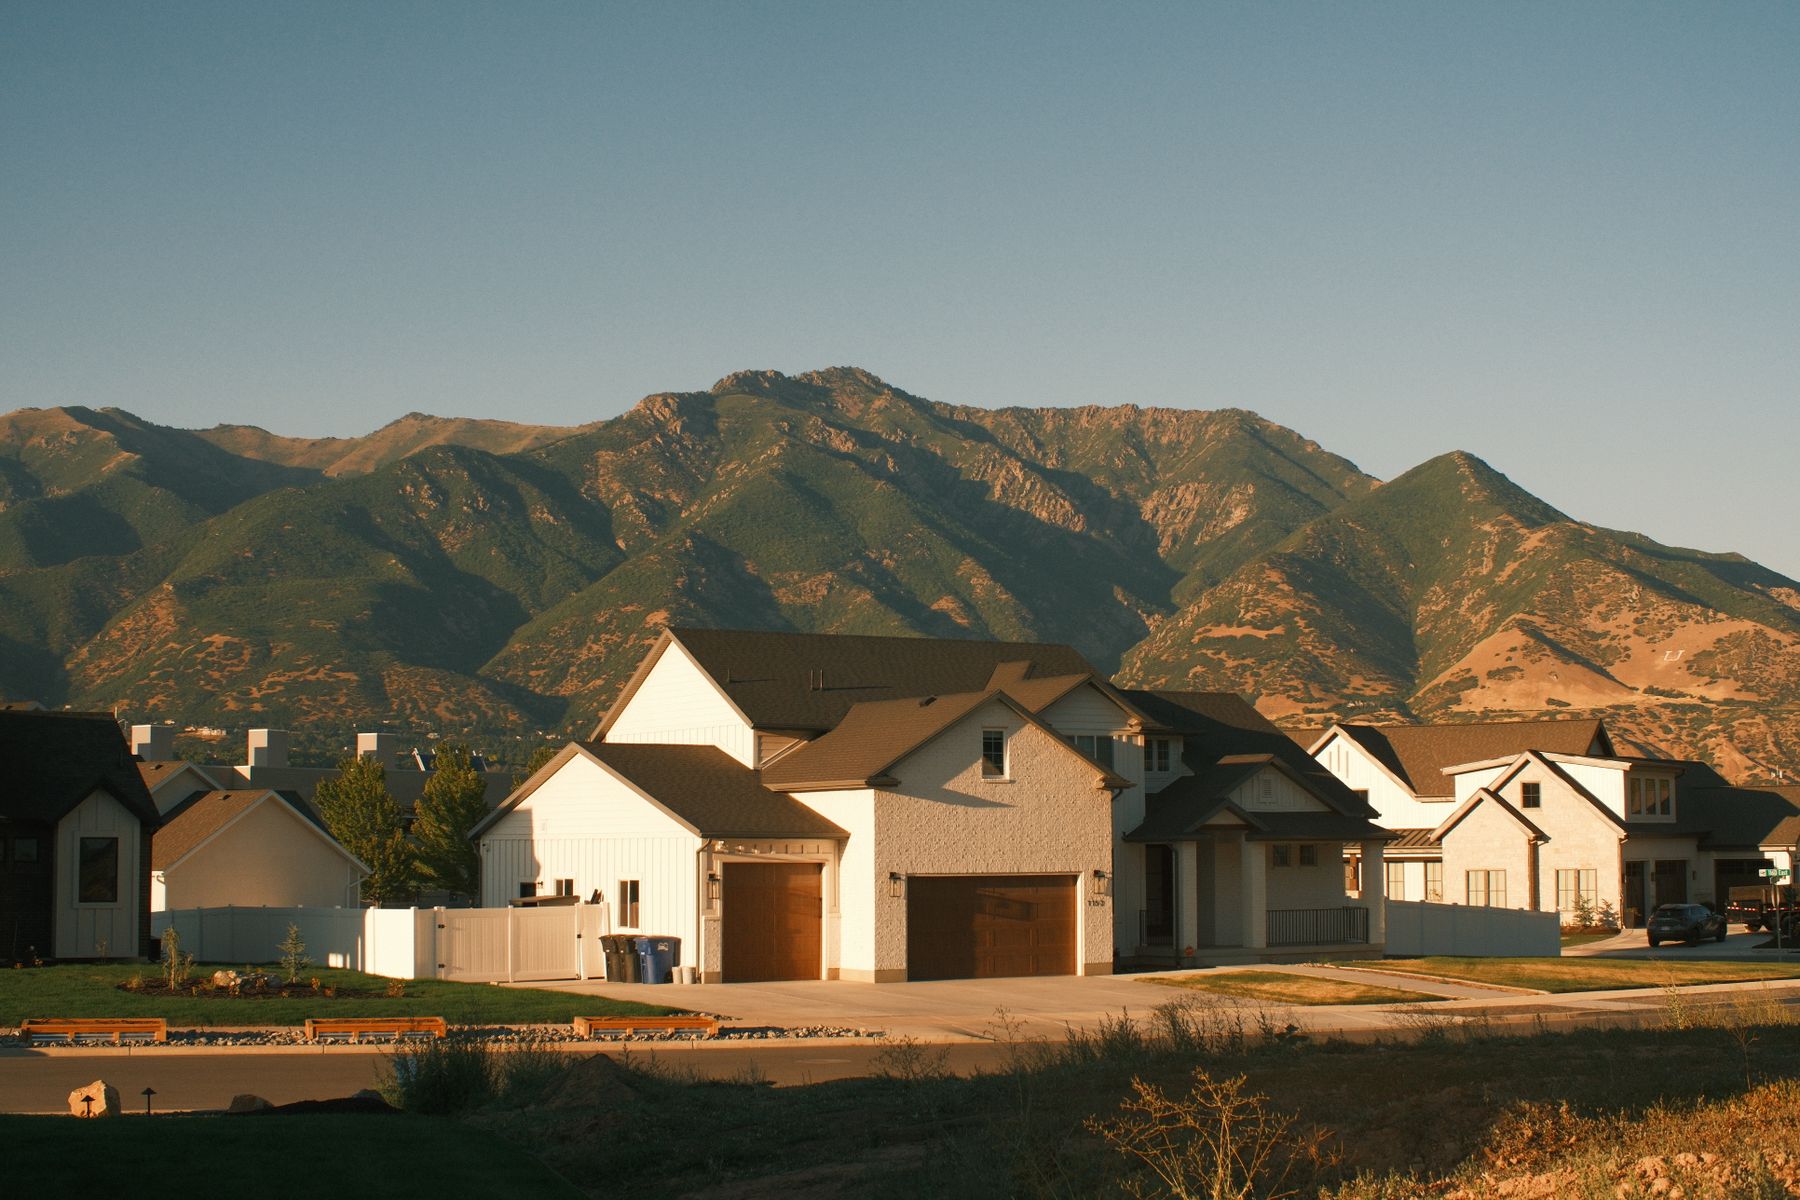
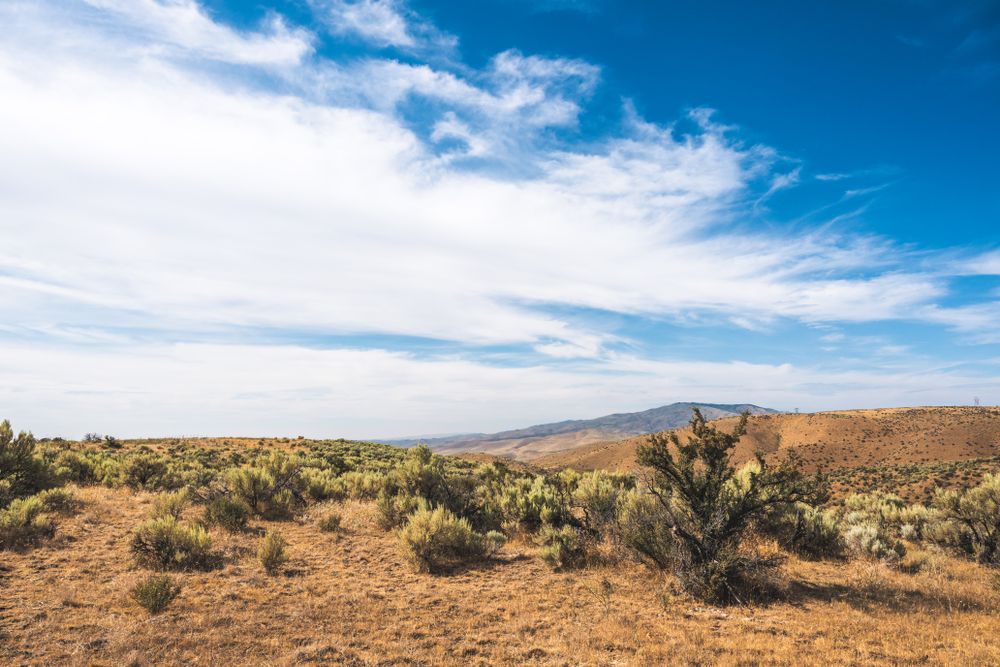
Sagebrush Bend sits on the last flat ground before the hills. A third of the land stays open, and the trail starts at the end of Mule Deer Lane.
Approximate, without traffic. Demo numbers for a fictional community.
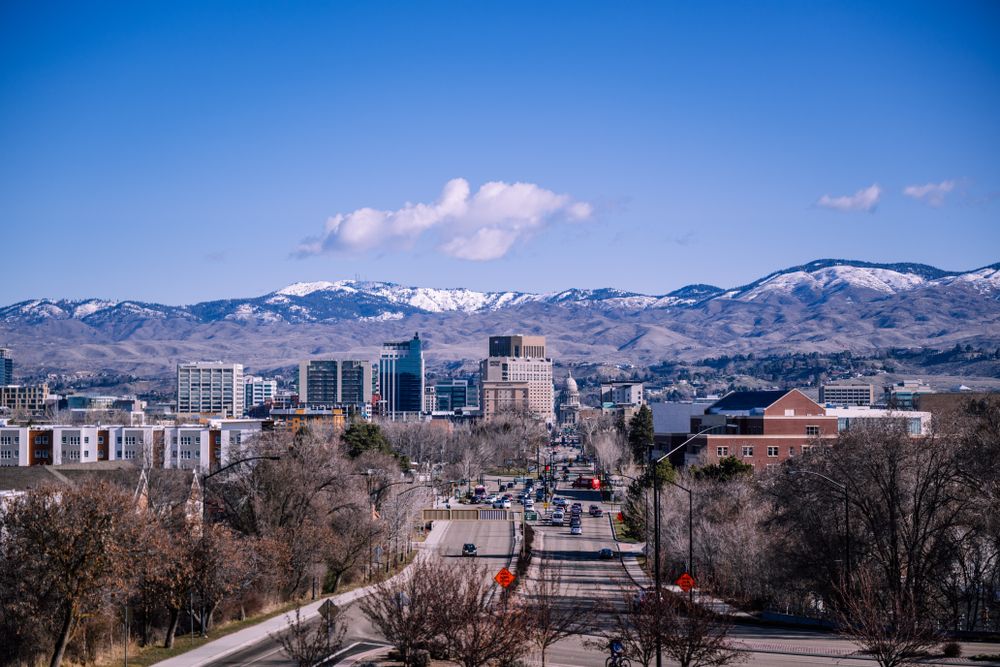
Every price at Sagebrush Bend is built the same way, and it is the same price for everyone.
Quartz counters, soft-close shaker cabinets, stainless appliances, a tiled walk-in shower in the primary bath.
High-efficiency furnace and AC, tankless water heater, R-49 attic insulation, low-E windows, smart thermostat.
Board and batten with stone accents, front and back landscaping, sprinklers, a fenced back yard, 30-year shingles.
All prices, premiums and dues are demo numbers for a fictional builder and can change before a contract is signed.
We picked our lot on a Saturday and walked the frame six weeks later. Seeing the whole price on one page made the decision easy.
Ruben texted photos every Friday. We never had to chase anyone for an update.
The covered patio was the best money we spent. We eat out there from April to October.
Sample quotes written for this demo. They are not from real customers.
Still wondering about something? Call or text Marisol at (208) 555-0163.
A one-time add for homesites with something extra: backing to the open space (+$24,000), facing Bend Park (+$12,000), a cul-de-sac (+$9,000), a corner (+$7,500) or an oversized lot (+$6,500). Most lots have none.
Every home needs 5 feet of side yard on each side, 20 feet in front and 15 in back. The site plan checks each lot against the plan and options you picked, so you only fall in love with houses that fit.
Structural options like the patio, garage and flex room lock at signing. Finishes stay open until your second design studio session, around week 8.
About 30 weeks from slab to keys on most plans, weather allowing. Your superintendent sends a photo update every Friday.
No. Walk in or book a time. When you are ready to reserve a lot we ask for a prequalification letter from any lender you like. Nothing to upload before that.
Reservations hold for 7 days. Ask to be the backup and we will call you first if it opens up.
$68 a month (demo number) covers Bend Park, the trail, the open space and the common sprinklers along the main streets.
Walk two furnished models, then the lot you picked. About an hour, no pressure, no paperwork.
This is a working demo. Nothing you type is sent or saved.
Thursday, October 22 at 2:00 PM.