Daylight study of the Piñon Ridge House An east to west section drawing of a Santa Fe courtyard house: a bedroom wing, a double height great room with a light monitor, a kitchen with a loft study above, and deep portals on the east and west. Sunlight enters through the windows and skylights and lands on the floors and walls as you move the sun.

We draw the light first.

Homes, additions and small cultural buildings in Santa Fe, designed from where the sun lands on your site.

9:40 amSun 24° up, in the southeast
East glass in sun
0%
West glass in sun
0%
How far the sun reaches in
0 ft

Low winter sun reaches deep into the bedroom.

Simplified east to west section. Sun angles are true profile angles for Santa Fe, 35.7° N.

Why we start with the sun

Santa Fe sun is generous and blunt. Put the glass in the wrong place and the west bedroom bakes every July evening, while the living room misses the winter light it needed. So every project here starts with a sun study of your own lot, before we draw a single wall.

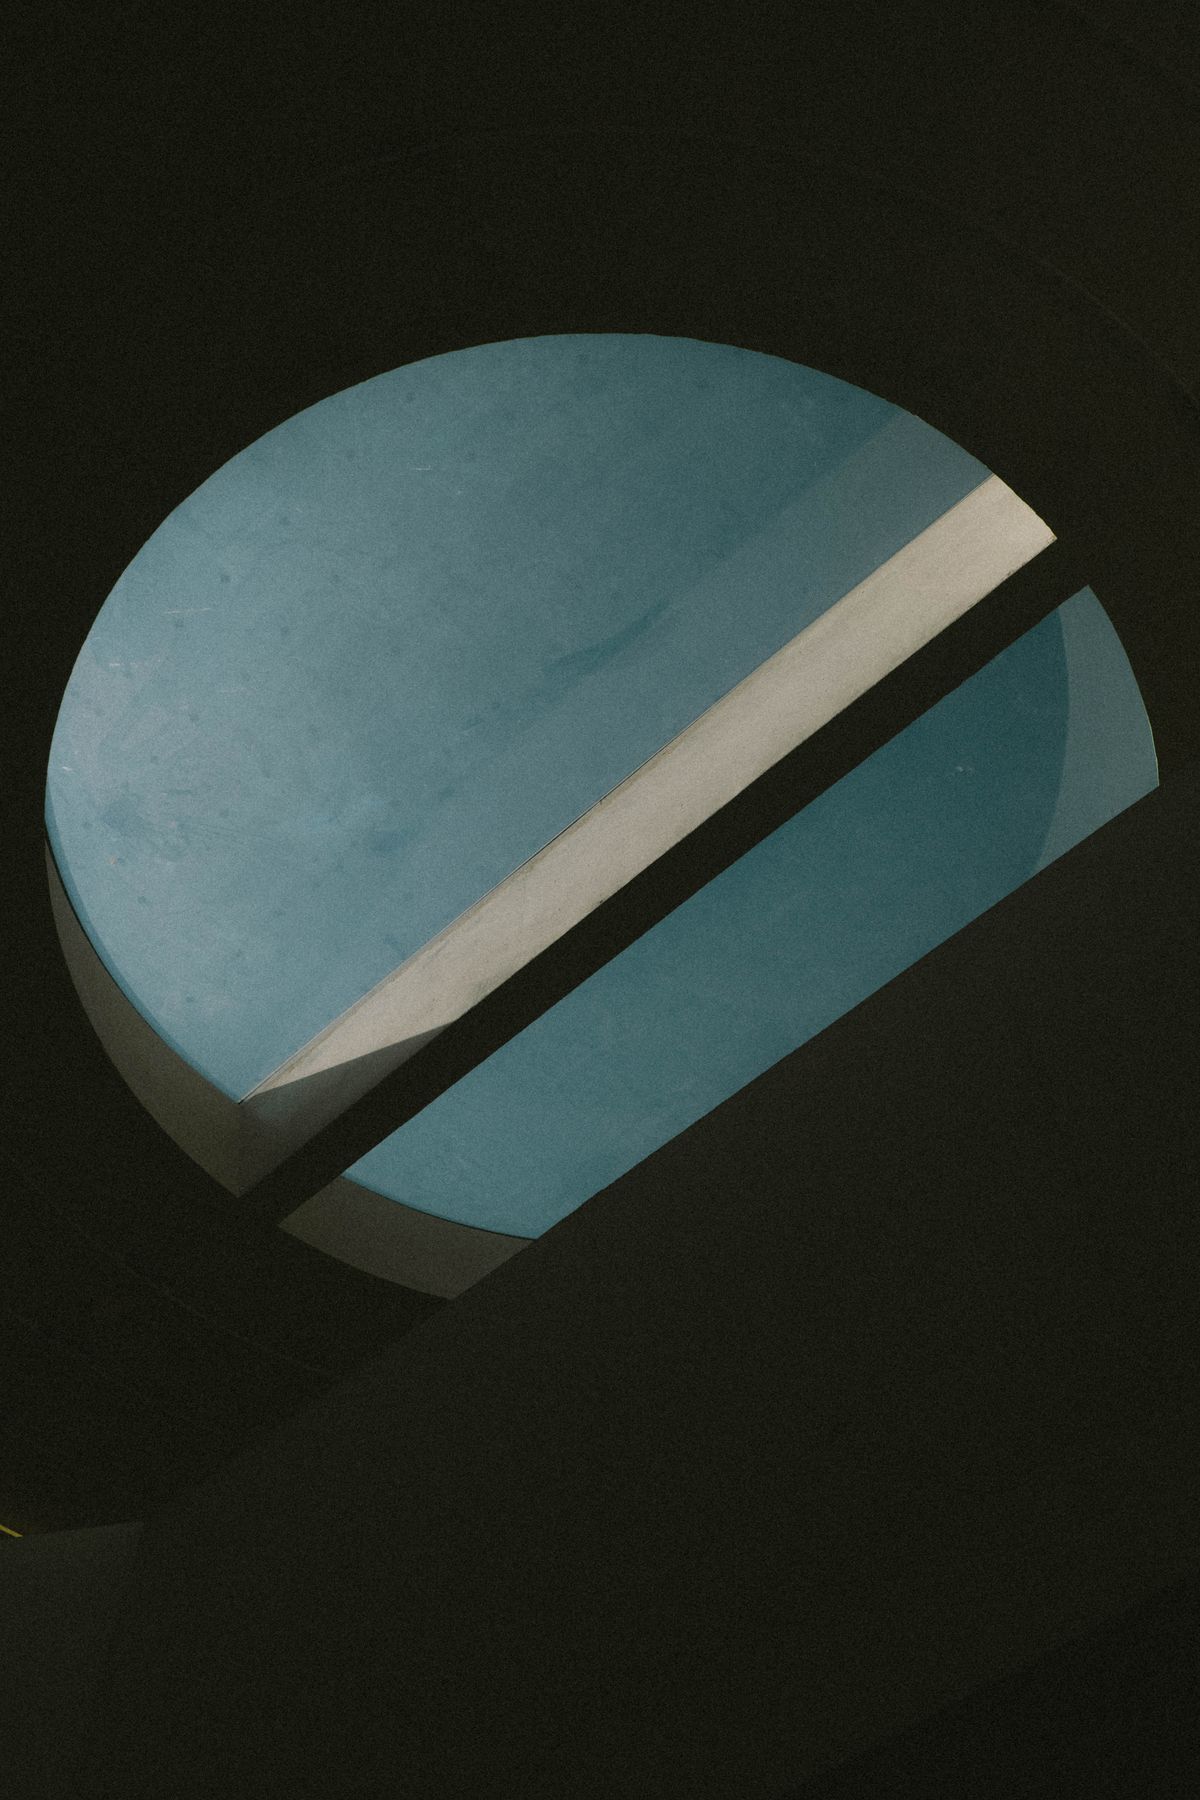
A round skylight cut through a dark ceiling, framing clear blue sky

What a sun study tells you

  • Where winter light landsHour by hour, room by room, on the shortest day of the year.
  • Which glass needs shade in JulyAnd how deep the portal or eave has to be to give it.
  • What the lot is already giving youViews, neighbors, slope and the afternoon wind, mapped before any wall is drawn.
Start with a sun and site study

Four kinds of projects. All of them about light.

We keep the studio small on purpose. Two architects, a few projects at a time, and every drawing comes from the same table.

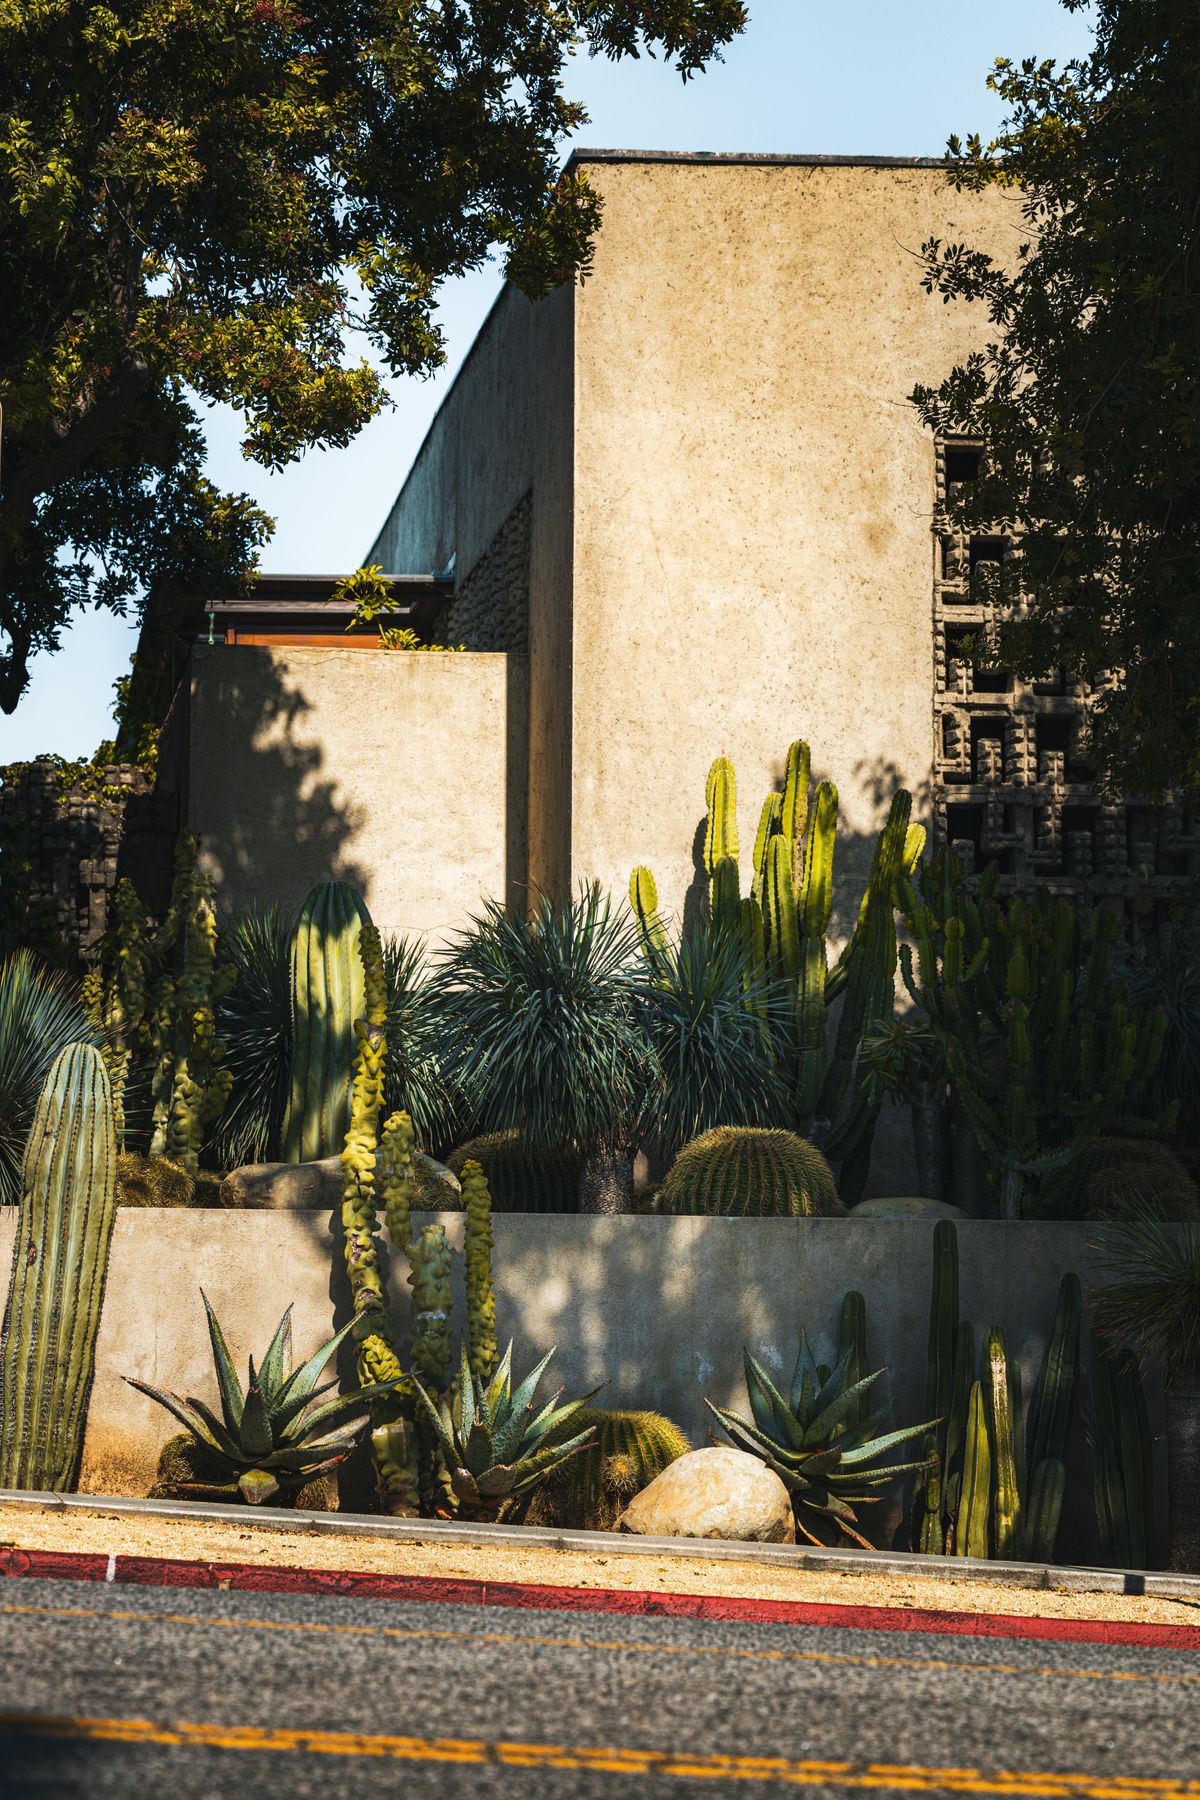
A flat roofed modern house behind a garden of cactus and agave

A house placed on the lot by the sun, the view and the wind, then drawn room by room. Thick walls, deep portals and glass where it pays you back in January.

  • Sun and site study, three site plans to choose from
  • Full drawings, permit set and builder bid review
  • Weekly site visits during construction

Our usual timeline: 6 to 9 months of design, then the build.
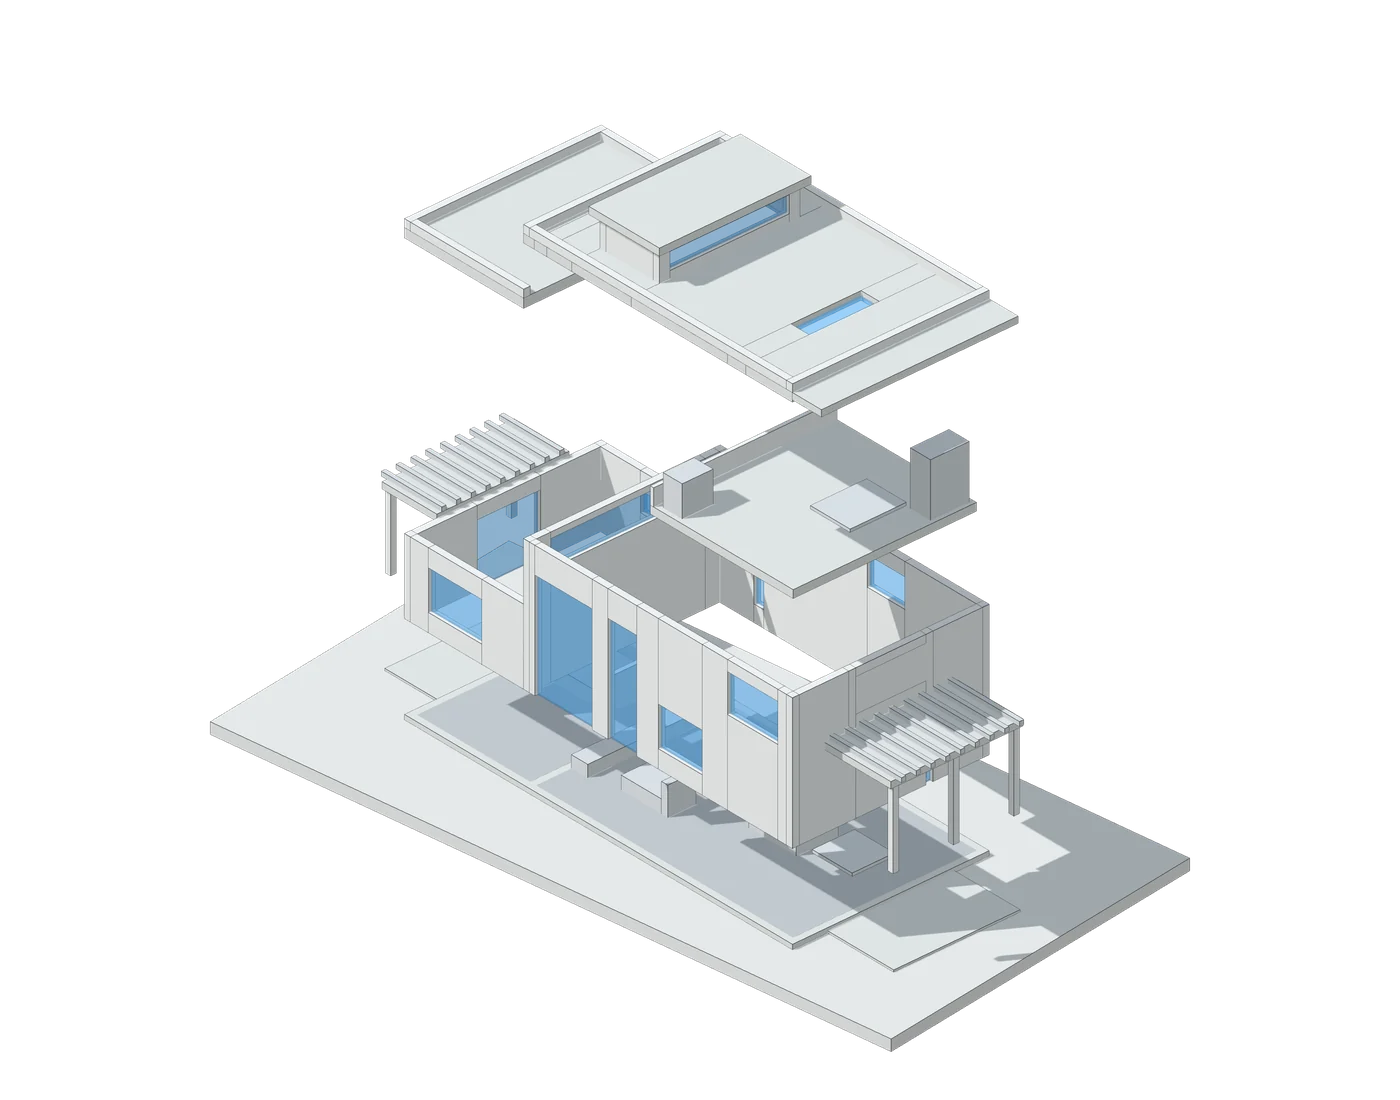
One house, taken apart.

The same house from the study above. Scroll and it comes apart layer by layer, then goes back together, the way we check every project before it is built.

  1. Roof and light monitorRaised glass faces east and west. Eaves sized so July sun stays out.
  2. Loft studyAn open loft that shares the great room light and its warmth.
  3. Sixteen inch wallsMass that holds the day’s heat and gives it back after dark.
  4. Concrete slabA dark floor that soaks up the low winter sun.
Exploded axonometric drawing of the Piñon Ridge House: roof with light monitor, loft floor, walls and ground slab pulled apart in layers

How a project runs

Five stretches of work, each one ending with something you can hold, look at and say yes or no to.

  1. Walk the lot

    We meet you on site in the morning and again late in the day. We measure, photograph and note where the sun, the views and the wind come from.

    1 to 2 weeks
  2. Study the sun

    A sun study like the one at the top of this page, plus three quick site plans. You pick a direction before anything is drawn in detail.

    2 to 3 weeks
  3. Model and draw

    White study models, then plans, sections and a cost check with a local builder, so the design and the budget grow up together.

    2 to 4 months
  4. Permit

    City or county permit sets, and the Historic Districts Review Board submittal when your lot sits inside a historic district.

    1 to 3 months
  5. Build it

    We help you choose a builder, compare bids line by line and visit the site every week until the keys change hands.

    8 to 14 months
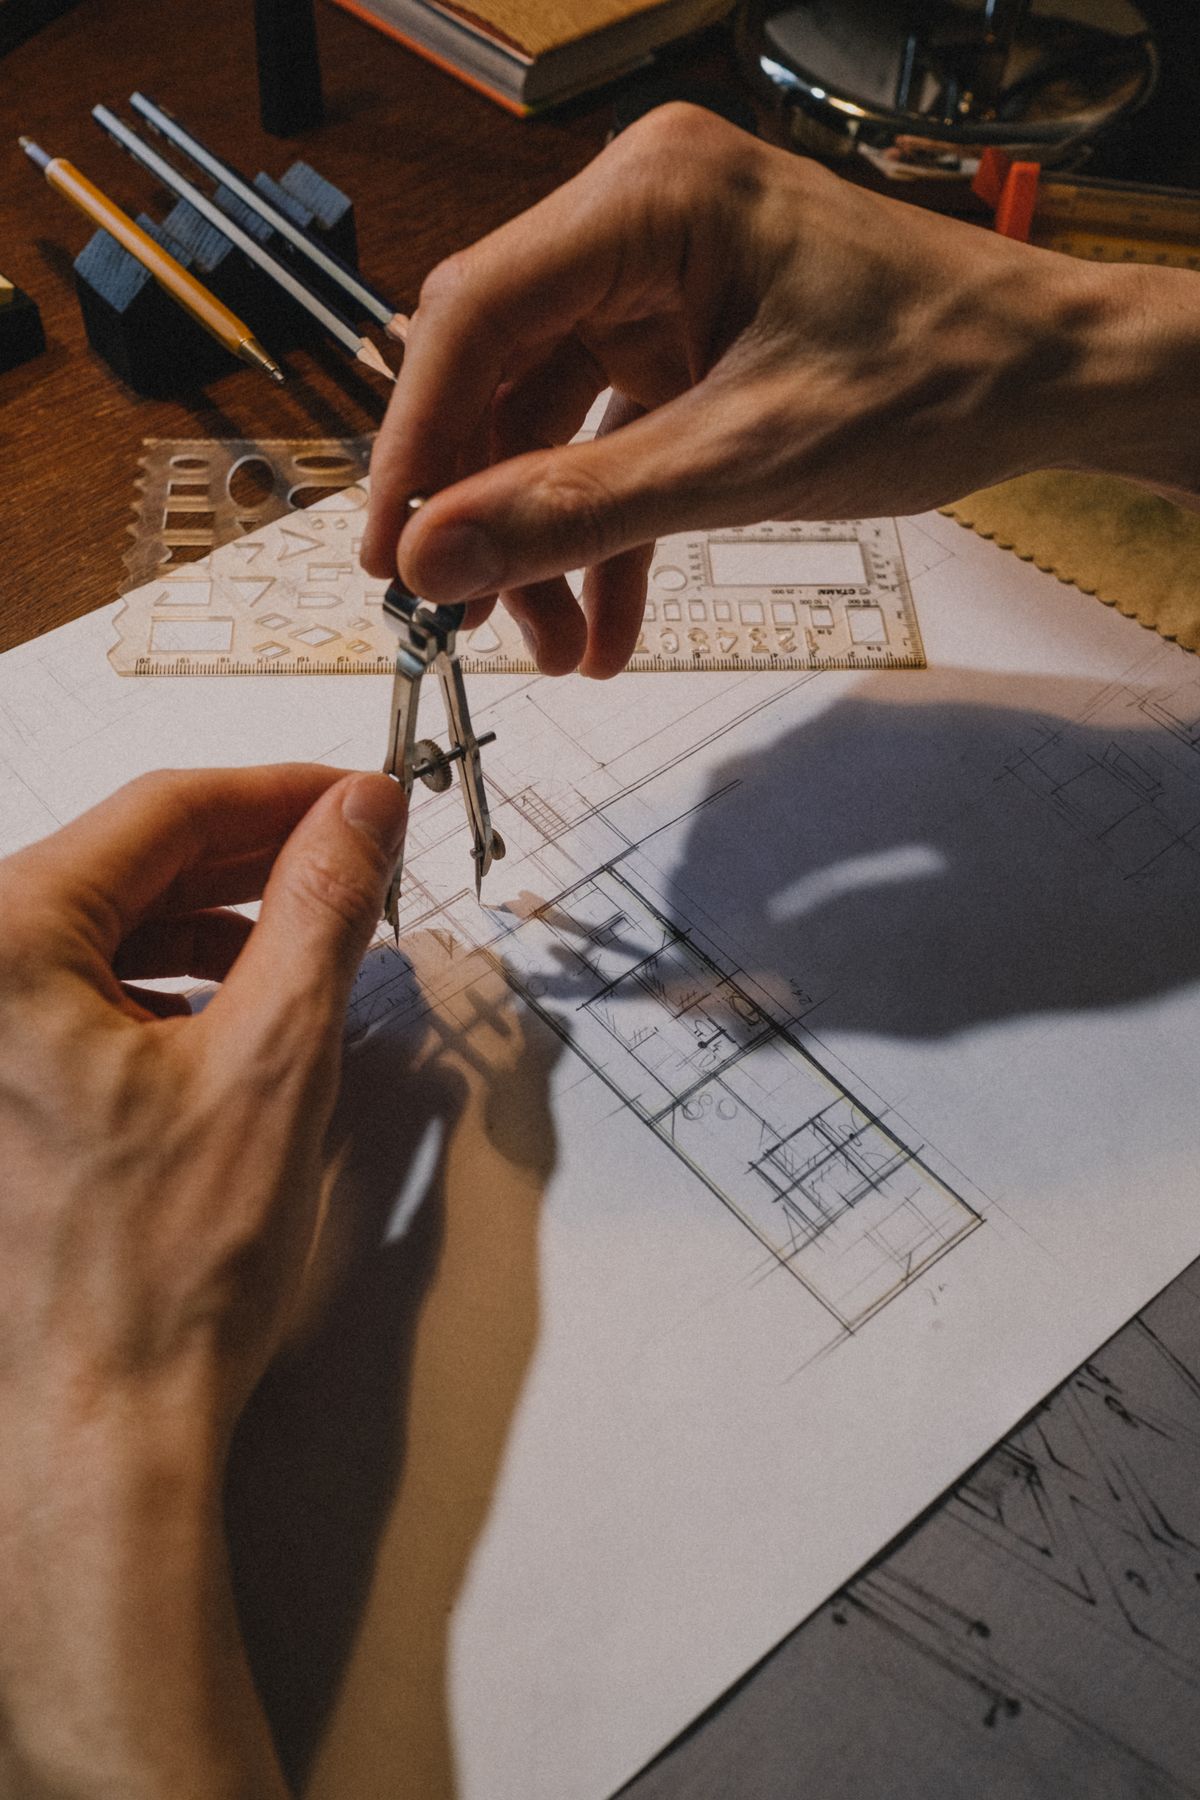
Architect measuring a white study model of a house at a drafting table
Daniel Field checking a study model before a client meeting.

A small studio, on purpose.

Lucía Fold and Daniel Field started the studio in a converted garage off Camino Luz Quieta. It is still two architects and a model table, which means the person who walks your lot is the person who draws your house.

  • A fixed design fee, in writingBefore any work starts. No hourly surprises.
  • A sun study on every projectEven a kitchen. Especially a kitchen.
  • One architect, first visit to keysYour calls go to the person who knows your drawings.
  • An answer within one business dayPhone, email or text. A real reply, not a ticket.

Recent work

Every project gets a sun note: one fact from its daylight study that changed the design.

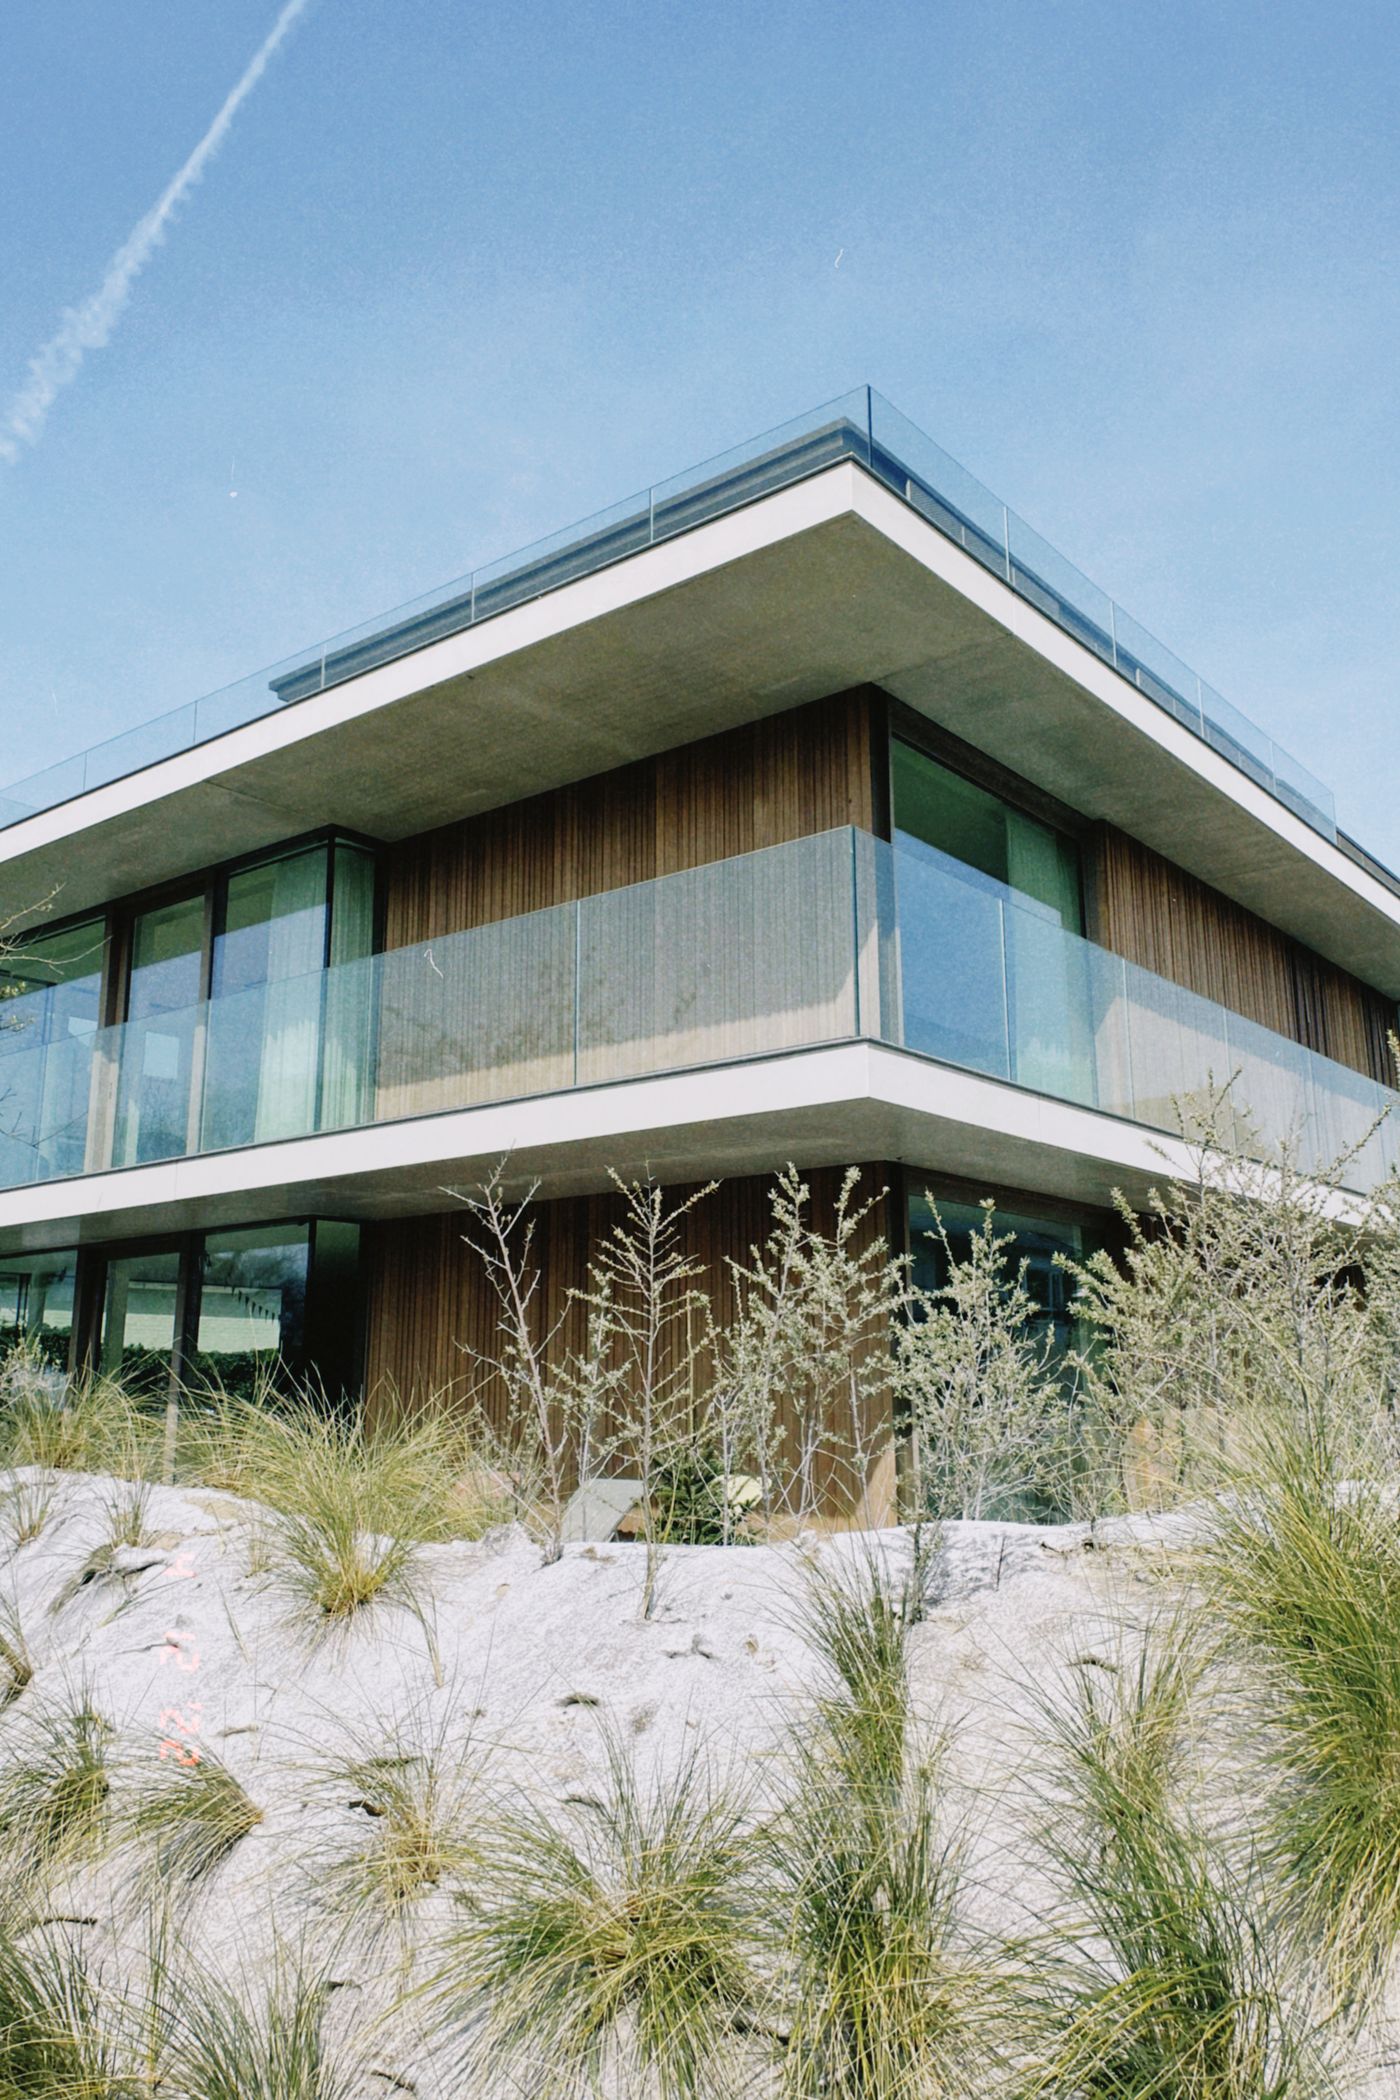
A long two story house with wide glass and deep white eaves above a slope of desert grasses

Piñon Ridge House

New home 3,150 sq ft Tesuque

We turned the whole house 11 degrees so the great room catches winter sun by 9 am.

Daylight from a glass roof falling in a sharp diagonal down a tall board formed concrete wall

Acequia Hill Gallery

Cultural 2,400 sq ft Santa Fe

The light lands on the entry wall, never on the art.

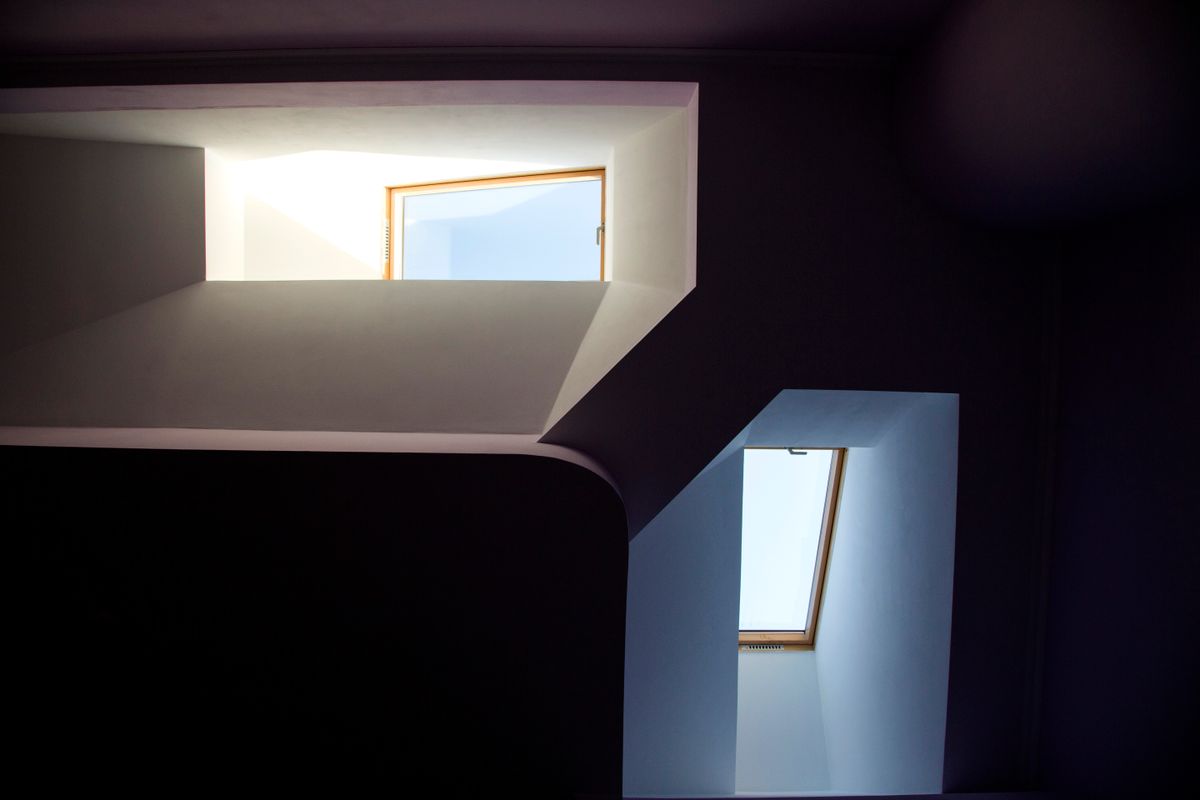
Two deep light wells cut into a ceiling, glowing with daylight

Placita House

Renovation 1970s house Eldorado

Two light wells cut through the old roof brought sun to a hallway that never had any.

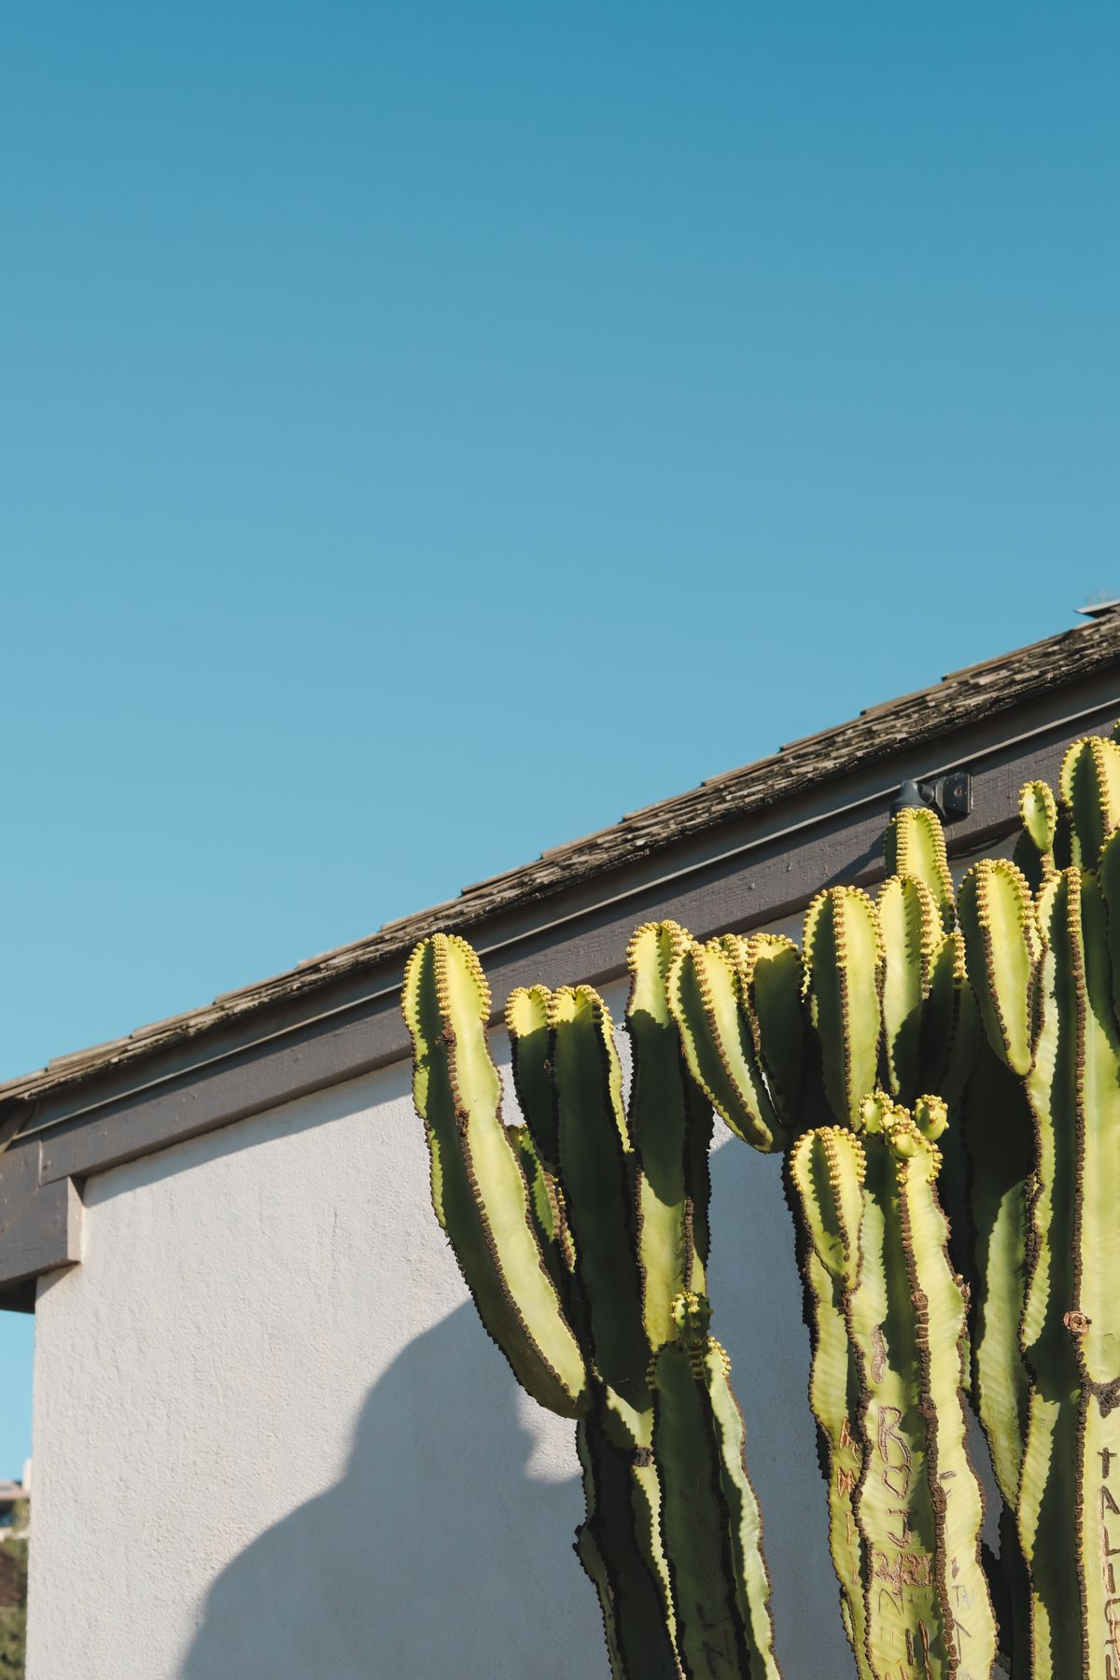
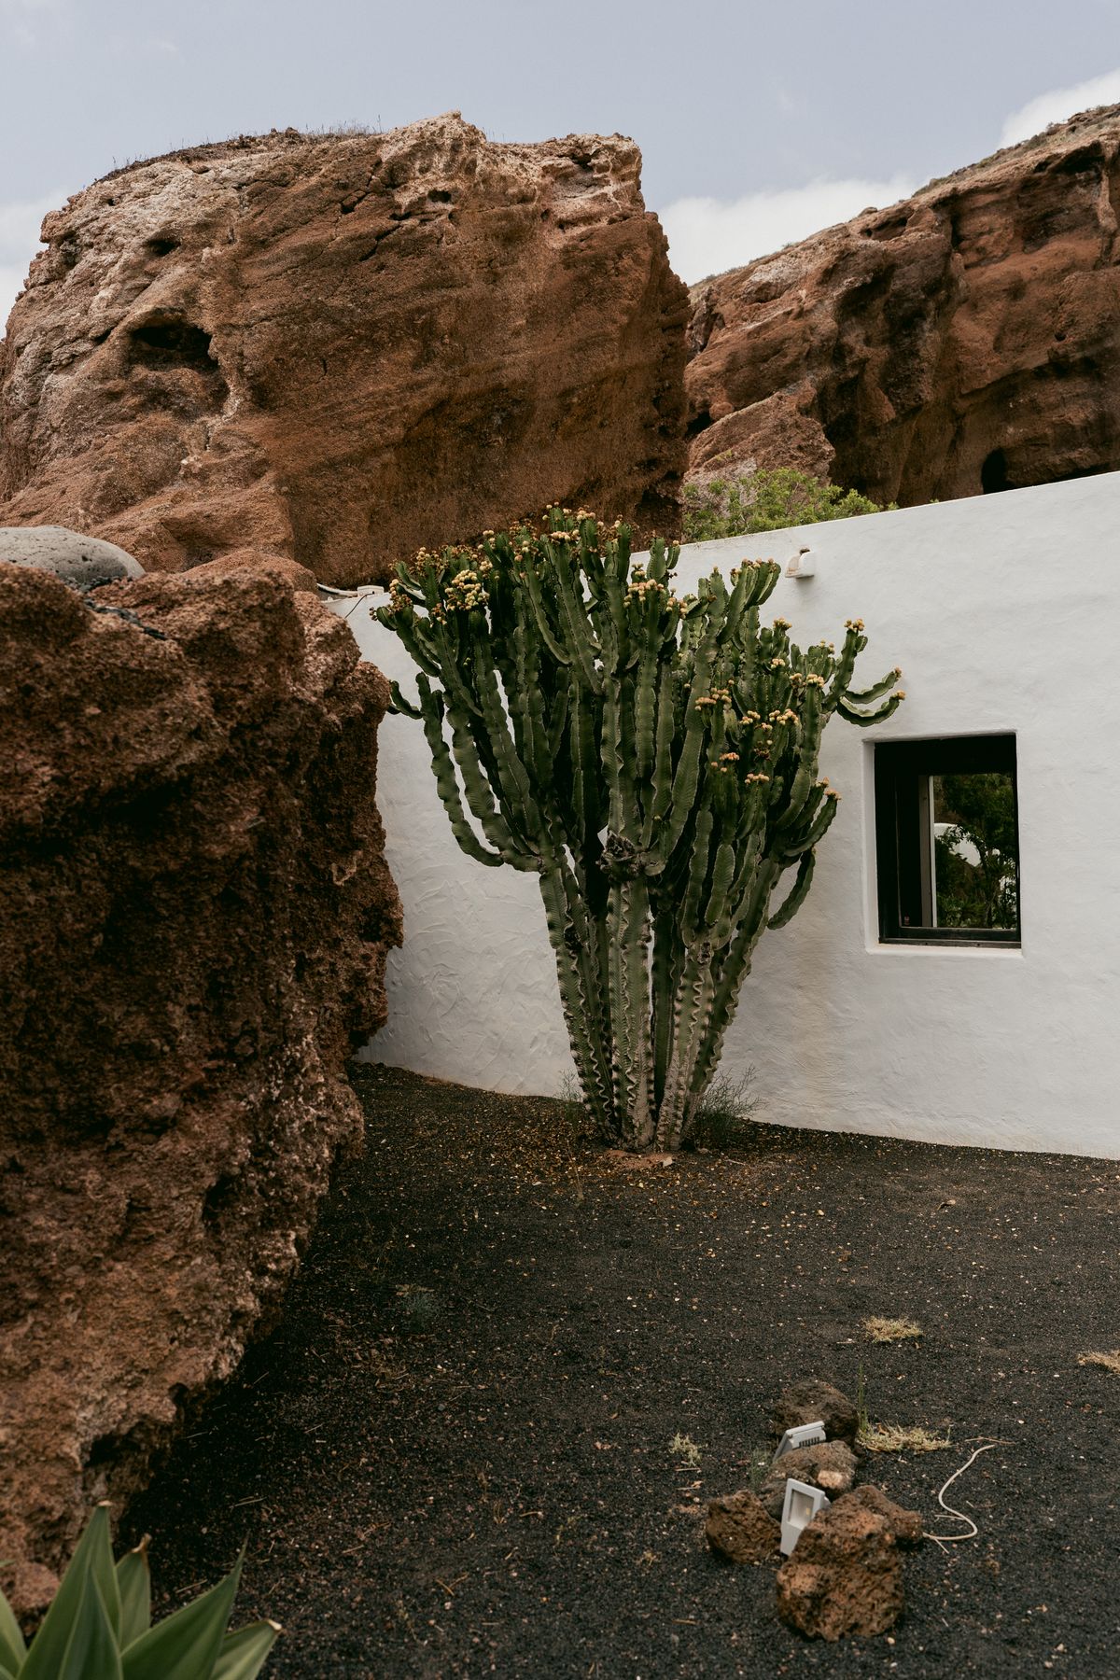
A tall cactus against a white wall and a clear blue sky

Calle Lumbre Addition

Addition 620 sq ft Galisteo

A studio wing with no west glass at all, and a clerestory that faces the morning.

We moved the bedroom after the sun study. Best decision of the whole build.
Marisol, new home owner Sample quote for this demo
They drew the gallery around the light we did not want.
Teo, gallery board chair Sample quote for this demo

What it costs

Design fees are a share of the construction cost, fixed in a written proposal after the first consult. Here is how ours usually land.

Sun and site study
$1,450 flat, credited to design if you go ahead
New homes
10 to 12% of construction
Additions
12 to 15% of construction
Renovations
12 to 16% of construction
Cultural buildings
Fixed fee after scoping

Design fee estimate

$90,000 to $108,000

Design fee range at 10 to 12% of construction

    Rough demo estimate with stated assumptions, not a quote. Excludes engineering, surveys and permit fees.

    Lots within about ninety minutes of the studio.

    • Santa Fe
    • Tesuque
    • Eldorado
    • Lamy
    • Galisteo
    • Cerrillos
    • La Cienega
    • Pojoaque
    • Los Alamos
    • Pecos

    Inside Santa Fe’s historic districts we prepare the Historic Districts Review Board submittal and present it with you.

    Book a studio consult

    Thirty minutes on the phone or an hour at the model table. Free, no drawings needed. Bring a photo of your lot if you have one.

    This booking is a working simulation. Nothing is sent or saved.

    What are you planning?

    Pick the kind of project.

    Where is the site?

    Tell us roughly where the site is.

    What stage are you at?

    Pick the stage that fits best.

    Construction budget, roughly

    A rough band is fine, or pick not sure yet.

    How would you like to meet?

    Choose a call or a studio visit.

    Pick a day and time

    Choose how to meet, then a day, to see open times.

    Pick a day and an open time.

    Your details

    Please add your name.

    That email address does not look right.

    Use a 10 digit US number, or leave it blank.

    Questions people ask at the first meeting

    Do you take small projects, like one room?

    Yes. A kitchen, a bedroom with better light or a new portal are all good projects. Small jobs get a smaller, fixed fee and drawings sized to the work.

    How long does design take?

    For a new home, design and permits usually take us 6 to 9 months. Additions run 3 to 5 months and renovations 2 to 4. Historic district review can add a month or two, and we plan for it from the start.

    Can we bring our own builder?

    Of course. If you already trust a builder, we bring them in early for cost checks. If you don’t, we invite two or three to bid and walk you through the numbers line by line.

    Do you handle historic district approvals?

    Yes. We prepare the drawings, photos and written description for the Historic Districts Review Board and present the project at the hearing with you.

    What should we bring to the consult?

    Whatever you have: a plat, photos of the lot or the house, a list of rooms, a budget range. A phone photo of the view from where the living room might go is plenty to start.

    Is the first consult really free?

    Yes, and there is no obligation. If we are a good fit, the next step is the flat fee sun and site study, which is credited to the design fee if you go ahead.

    Bring a photo of your lot. We’ll bring the sun path.